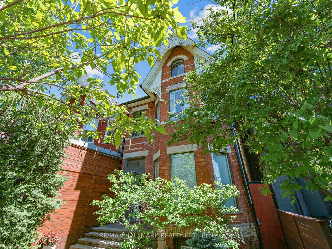
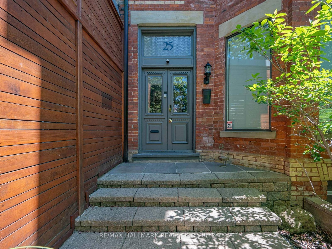
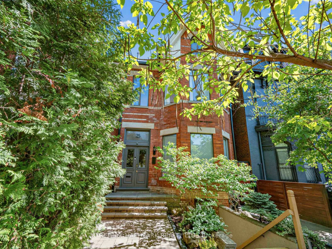
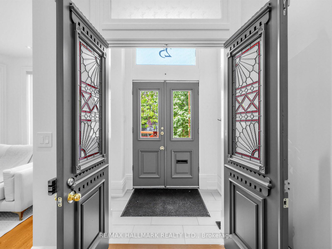
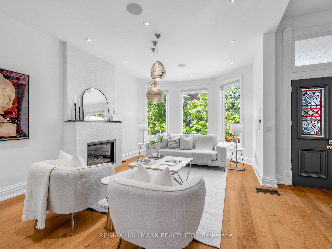
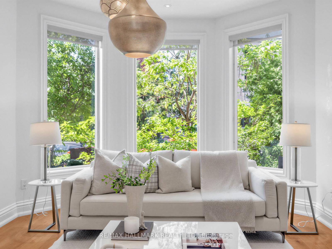
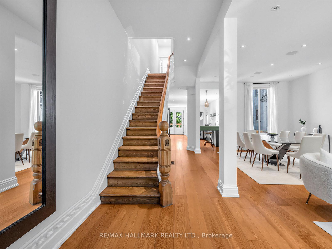
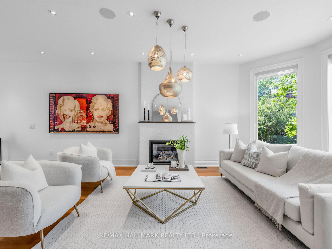
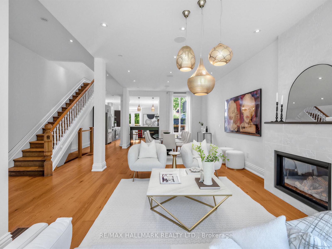
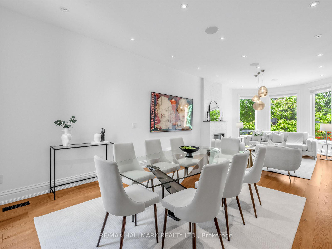
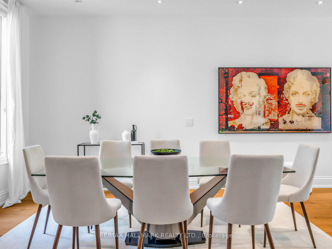
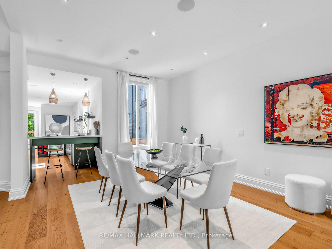
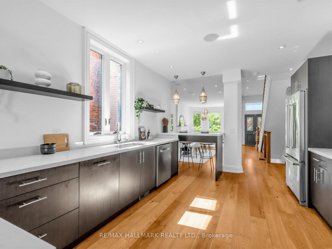
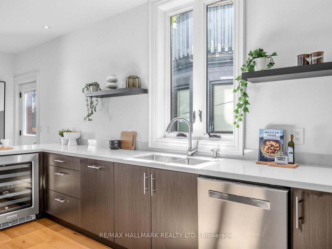
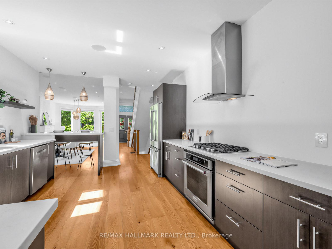
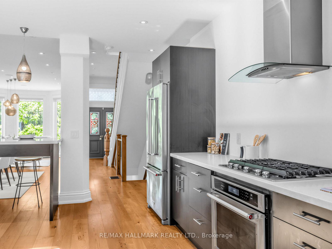
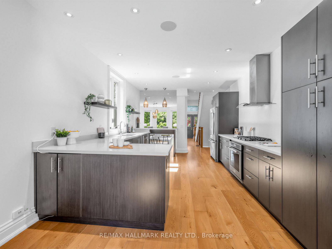
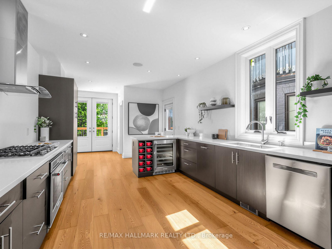
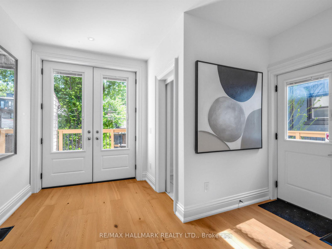
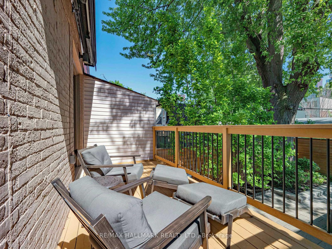
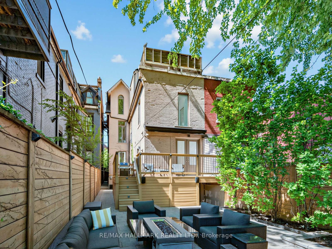
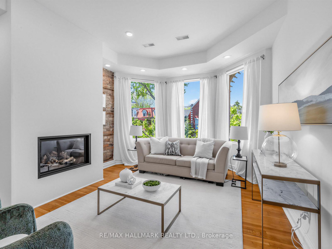
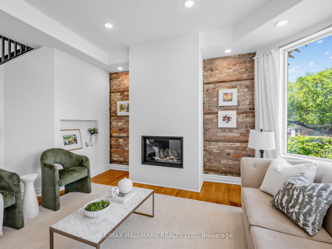
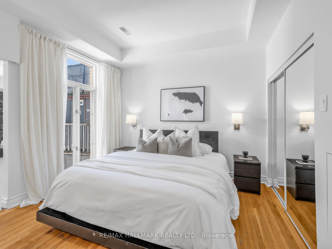
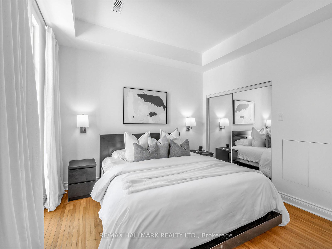
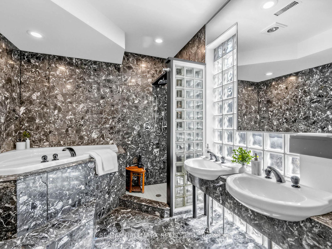
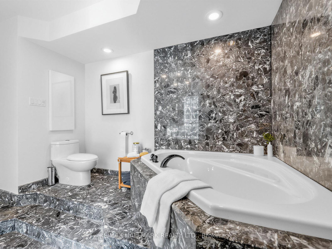
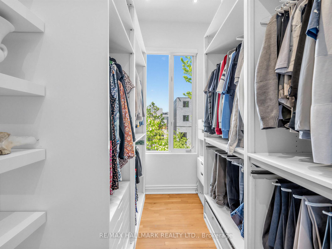
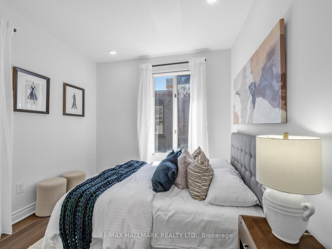
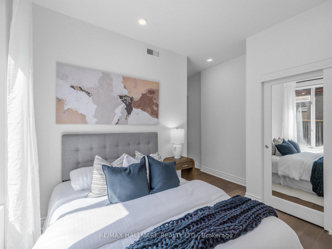
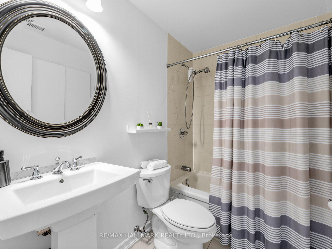
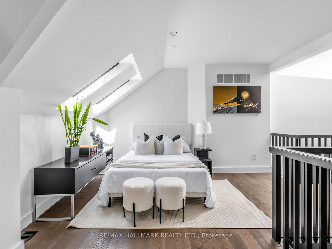
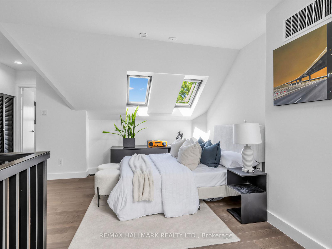
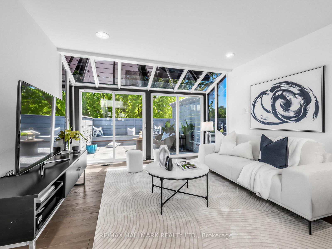
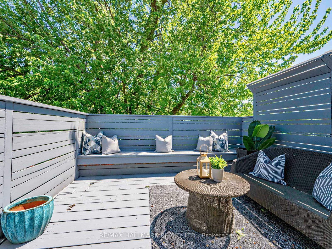
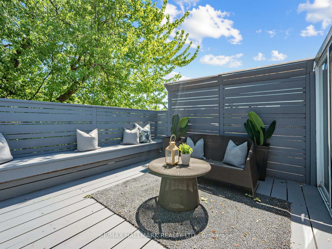
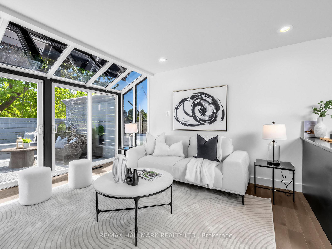
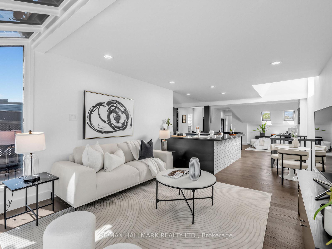
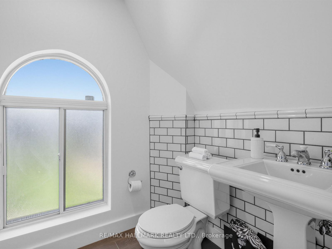
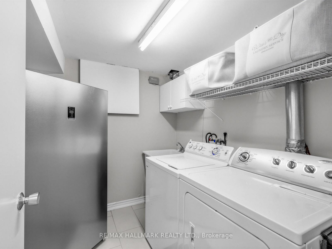
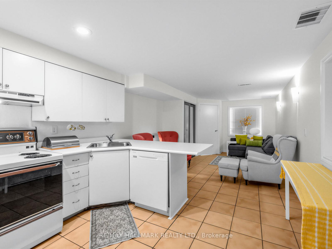
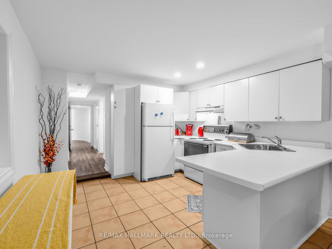
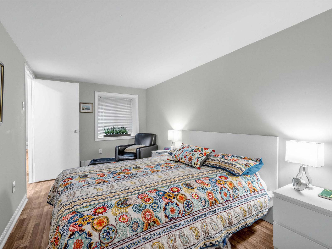
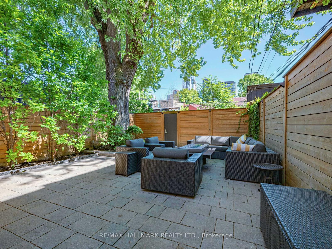
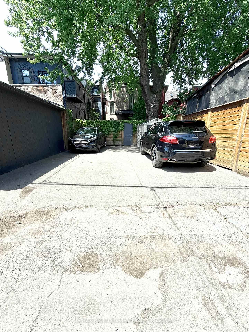
An exceptional extra-wide Victorian with private 6 car parking in the heart of Queen West, steps from the revitalized Grange Park. Extensively renovated top to bottom, this showstopping 3-storey home balances timeless character with thoroughly modern living across approx. 2,500 sq ft above grade plus a fully self-contained lower level. Original stained glass vestibule, solid wood staircase with turned spindles, and wide-plank hardwood floors set the tone; a chef's kitchen and rooftop city-view terrace seal the deal.The open-concept main floor was made for entertaining. A sun-drenched living room with gas fireplace and bay window flows effortlessly into a generous dining area and a stunning galley kitchen with quartz counters and gas range. French doors spill out to a rear deck hovering above a private stone-paved courtyard - sheltered by a magnificent mature maple and worlds away from the city buzz just outside your gate.Upstairs, the primary suite delivers. A walk-in closet feeds into a 5-pc ensuite that earns every superlative: floor-to-ceiling dramatic dark marble, soaker tub, glass block shower, double sinks. A second bedroom, 4-pc bath, and sitting room anchored by an exposed brick fireplace round out the 2nd floor. Formerly 4 bedrooms, the 2nd floor was thoughtfully changed to have 2 generous bedrooms along with a walk-in closet and light-filled sitting room complete with fireplace in the bay window. The 3rd floor is in a class of its own - a luminous great room opens through a glass solarium wall to a finished rooftop terrace with sweeping city views. Second full kitchen, skylights, 2-pc bath, and 2nd laundry. Guests, in-laws, or simply the best home office in the neighbourhood. The lower level adds a separate entrance, open living/kitchen, bedroom, 3-pc bath, and laundry. Steps to U of T, St Patrick Station, the AGO, and Kensington Market.
Address
25 Grange Avenue
List Price
$2,389,000
MLS® Status
New
Property Type
Residential Freehold
Type of Dwelling
Duplex
Style of Home
3-Storey
Transaction Type
Sale
Area
Toronto C01
Sub-Area
Kensington-Chinatown
Region
Toronto
Bedrooms
2 + 1
Bedrooms (Total)
3
Rooms Above Grade
7
Rooms Below Grade
1
Bathrooms
5
Floor Area
2500-3000 Sq. Ft.
Lot Size Source
MPAC
Lot Depth
142
Lot Size Units
Feet
Lot Width
24
Parcel Number
212060139
Occupant Type
Owner
Cross Street
Queen St W & Beverley St
MLS® Number
C13462276
Listing Brokerage
RE/MAX HALLMARK REALTY LTD.
Basement Area
Apartment, Finished with Walk-Out
Postal Code
M5T 1C6
Parking
Lane
Parking Places (Total)
6
Parking Spaces
6
Tax Amount
$11,717.74
Tax Year
2026
Interior Features
Guest Accommodations, In-Law Capability
Central Vacuum
No
Family Room
Yes
Ensuite Laundry
No
Special Designation
Unknown
Standard Status
Active
Board Or Association
Toronto Regional Real Estate Board
Heat Source
Gas
Heat Type
Forced Air
Cooling Features
Central Air
Construction Materials
Brick Front
Direction Faces
South
Fireplace
Yes
Fireplace Features
Family Room, Natural Gas, Living Room
Foundation Details
Concrete
Garage
No
Garage Type
None
Kitchens Total
2
Kitchens Above Grade
1
Kitchens Below Grade
1
Pool Features
None
Roof
Asphalt Shingle
Tax Legal Description
LT 7 PL 534 CITY EAST; CITY OF TORONTO
Waterfront
No
Sewer
Sewer