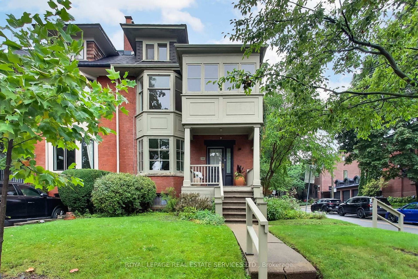
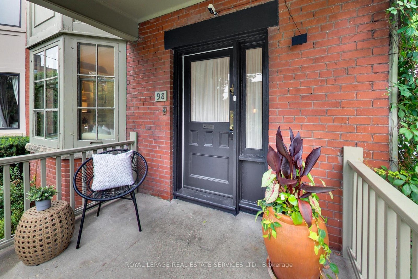
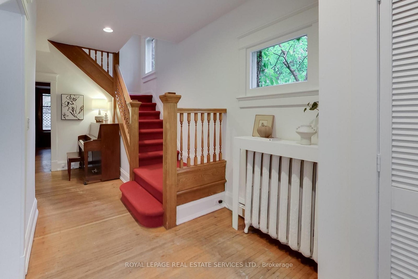
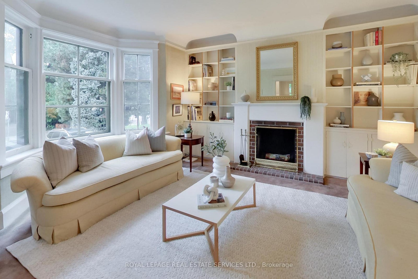
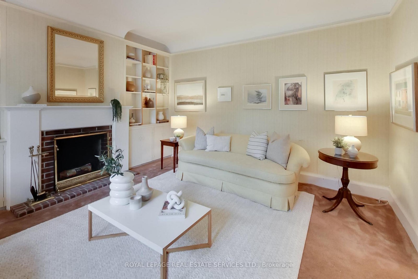
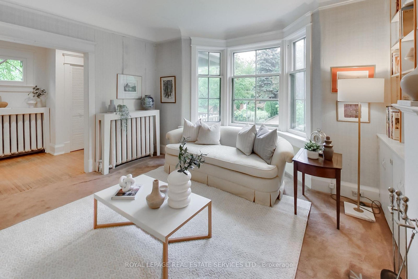
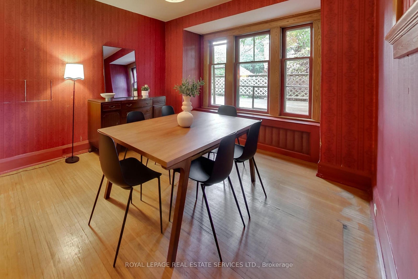
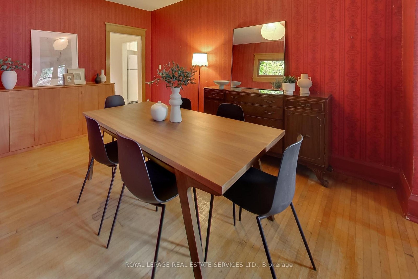
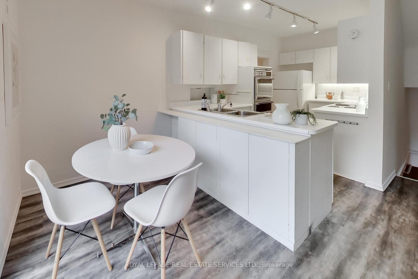
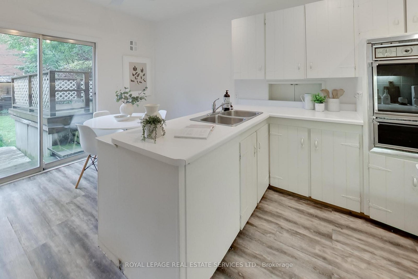
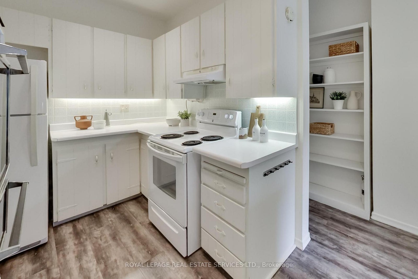
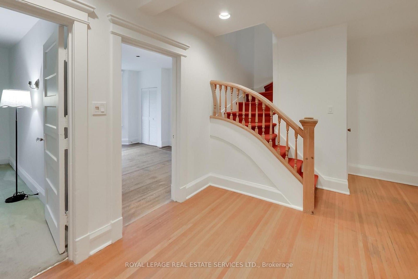
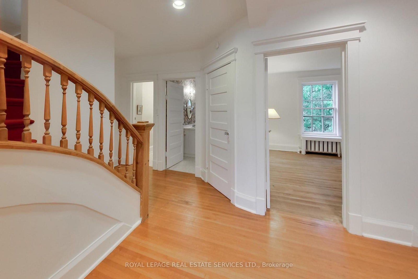
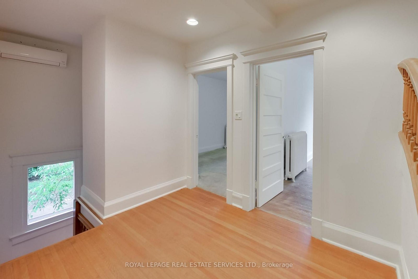
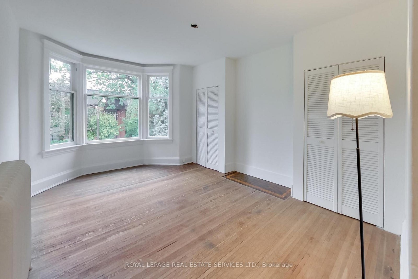
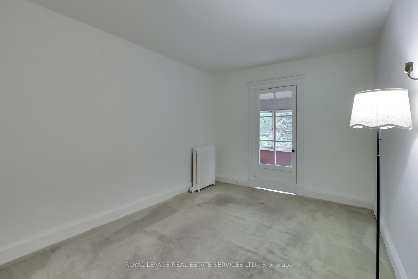
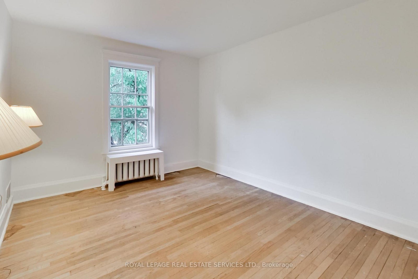
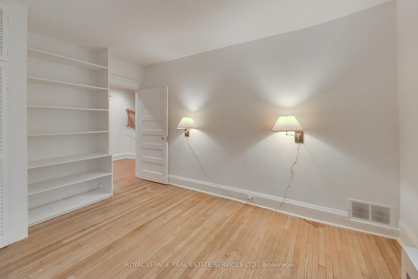
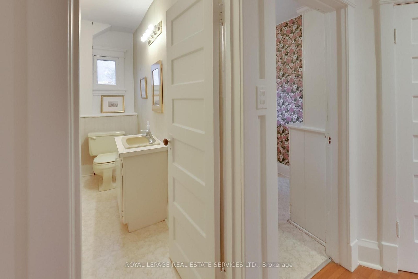
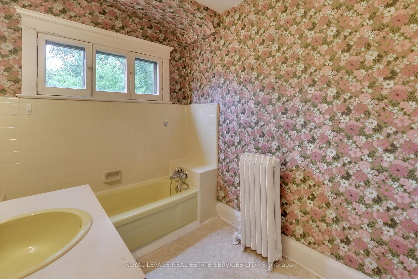
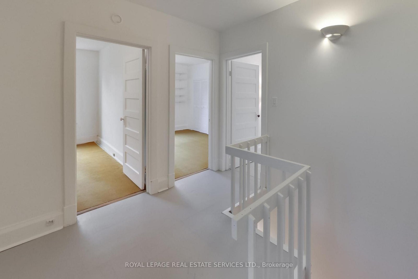
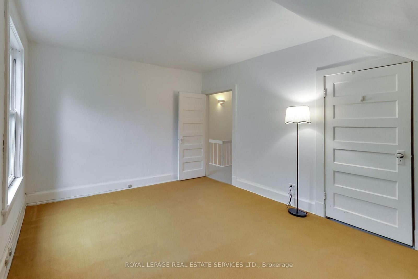
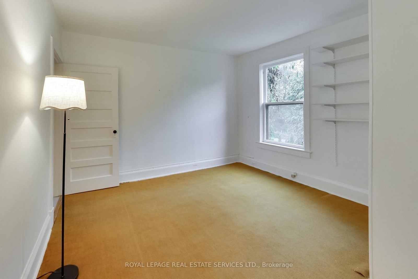
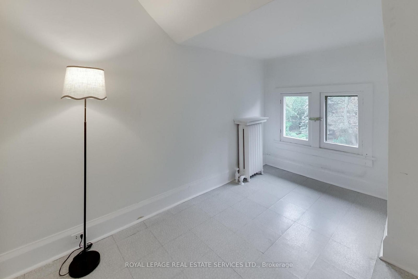
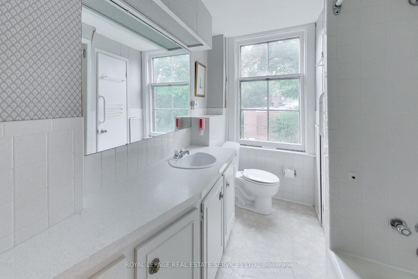
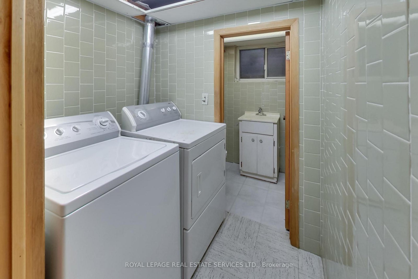
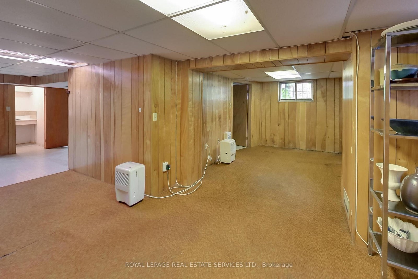
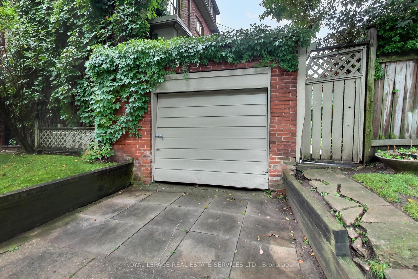
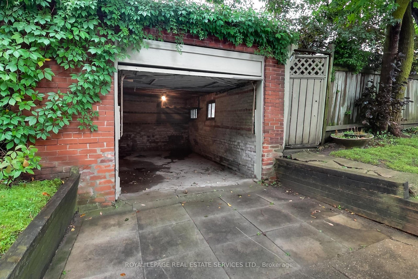
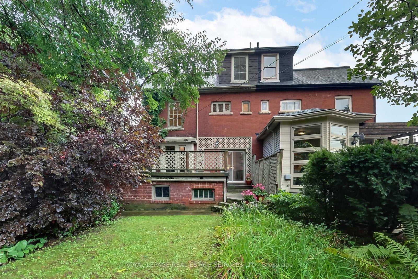
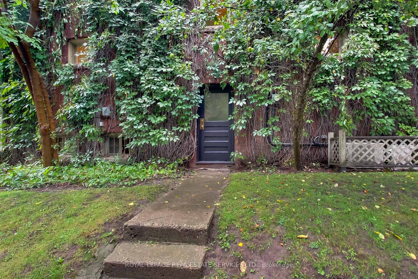
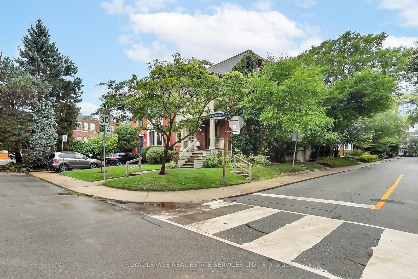
A rare opportunity on coveted Woodlawn Avenue West, one of midtown Toronto's most admired residential streets. A handsome, stately three-storey brick home with classic Edwardian proportions and wonderful street presence, this substantial semi offers exceptional scale, beautiful original character and an exciting chance to create a truly special family home.Set on a generous 25 x 116 ft corner lot, it offers six bedrooms, three bathrooms, gracious principal rooms, large bay windows, original hardwood floors and a fireplace flanked by built-in shelving. A beautifully preserved newel post and banisters, a second-floor front sunroom and a covered front porch add to the home's warmth and charm. Outside, there is a landscaped garden and garage. The house is ready for its next chapter, offering a wonderful canvas for a thoughtful renovation that can honour its character while introducing modern comfort and style. An appealing opportunity to establish yourself on prestigious Woodlawn, surrounded by substantial homes and just moments from Yonge & St. Clair, subway and transit, excellent shops, restaurants and cafés, the Toronto Lawn Tennis Club and the Badminton & Racquet Club, with easy access to some of Toronto's most highly regarded public and private schools, including Brown, UCC, BSS and The York School, and just steps to De La Salle.A coveted address, a significant home and remarkable potential.
Address
98 Woodlawn Avenue W
List Price
$2,095,000
MLS® Status
New
Property Type
Residential Freehold
Type of Dwelling
Semi-Detached
Style of Home
3-Storey
Transaction Type
Sale
Area
Toronto C02
Sub-Area
Yonge-St. Clair
Region
Toronto
Bedrooms
6
Bedrooms (Total)
6
Rooms Above Grade
11
Rooms Below Grade
3
Bathrooms
3
Floor Area
2500-3000 Sq. Ft.
Lot Size Source
MPAC
Lot Depth
116
Lot Size Units
Feet
Lot Width
25.69
Parcel Number
211920257
Occupant Type
Vacant
Cross Street
Yonge Street to Woodlawn Avenue
MLS® Number
C13738884
Listing Brokerage
ROYAL LEPAGE REAL ESTATE SERVICES LTD.
Basement Area
Full, Partially Finished, Walk-Out
Postal Code
M4V 1G8
Posession Details
Flexible
Parking
Private
Parking Places (Total)
1
Tax Amount
$13,040.00
Tax Year
2025
Site Influences
Public Transit
Interior Features
Water Heater
Property Features
Public Transit
Central Vacuum
No
Family Room
No
Ensuite Laundry
No
Special Designation
Unknown
Standard Status
Active
Board Or Association
Toronto Regional Real Estate Board
Heat Source
Gas
Heat Type
Radiant
Cooling Features
Other
Construction Materials
Brick
Direction Faces
South
Fireplace
No
Foundation Details
Concrete
Garage
Yes
Garage Type
Attached
Covered Spaces
1
Kitchens Total
1
Kitchens Above Grade
1
Pool Features
None
Roof
Asphalt Shingle
Tax Legal Description
PT LT 45 PL 669 NORTH WEST ANNEX AS IN EM74344; CITY OF TORONTO
Waterfront
No
Sewer
Sewer
Rooms
| Floor | Type | Dimensions | Features |
|---|---|---|---|
| Main | Living Room | 3.99 x 4.06 Meters | |
| Main | Foyer | 2.31 x 6.43 Meters | |
| Main | Kitchen | 2.11 x 1.88 Meters | |
| Main | Breakfast | 2.85 x 1.88 Meters | |
| Main | Dining Room | 3.23 x 4.39 Meters | |
| Second | Bedroom | 3.23 x 4.72 Meters | |
| Second | Primary Bedroom | 2.95 x 4.04 Meters | W/O To Sunroom |
| Second | Sunroom | 2.82 x 2.11 Meters | |
| Second | Bedroom | 3.38 x 3.58 Meters | |
| Second | Bathroom | 1.83 x 3.07 Meters | |
| Third | Bedroom | 2.57 x 4.34 Meters | |
| Third | Bedroom | 3.56 x 4.22 Meters | |
| Third | Bedroom | 3.56 x 4.12 Meters | |
| Basement | Recreation | 6.53 x 5.74 Meters | |
| Basement | Recreation | 4.45 x 2.46 Meters |